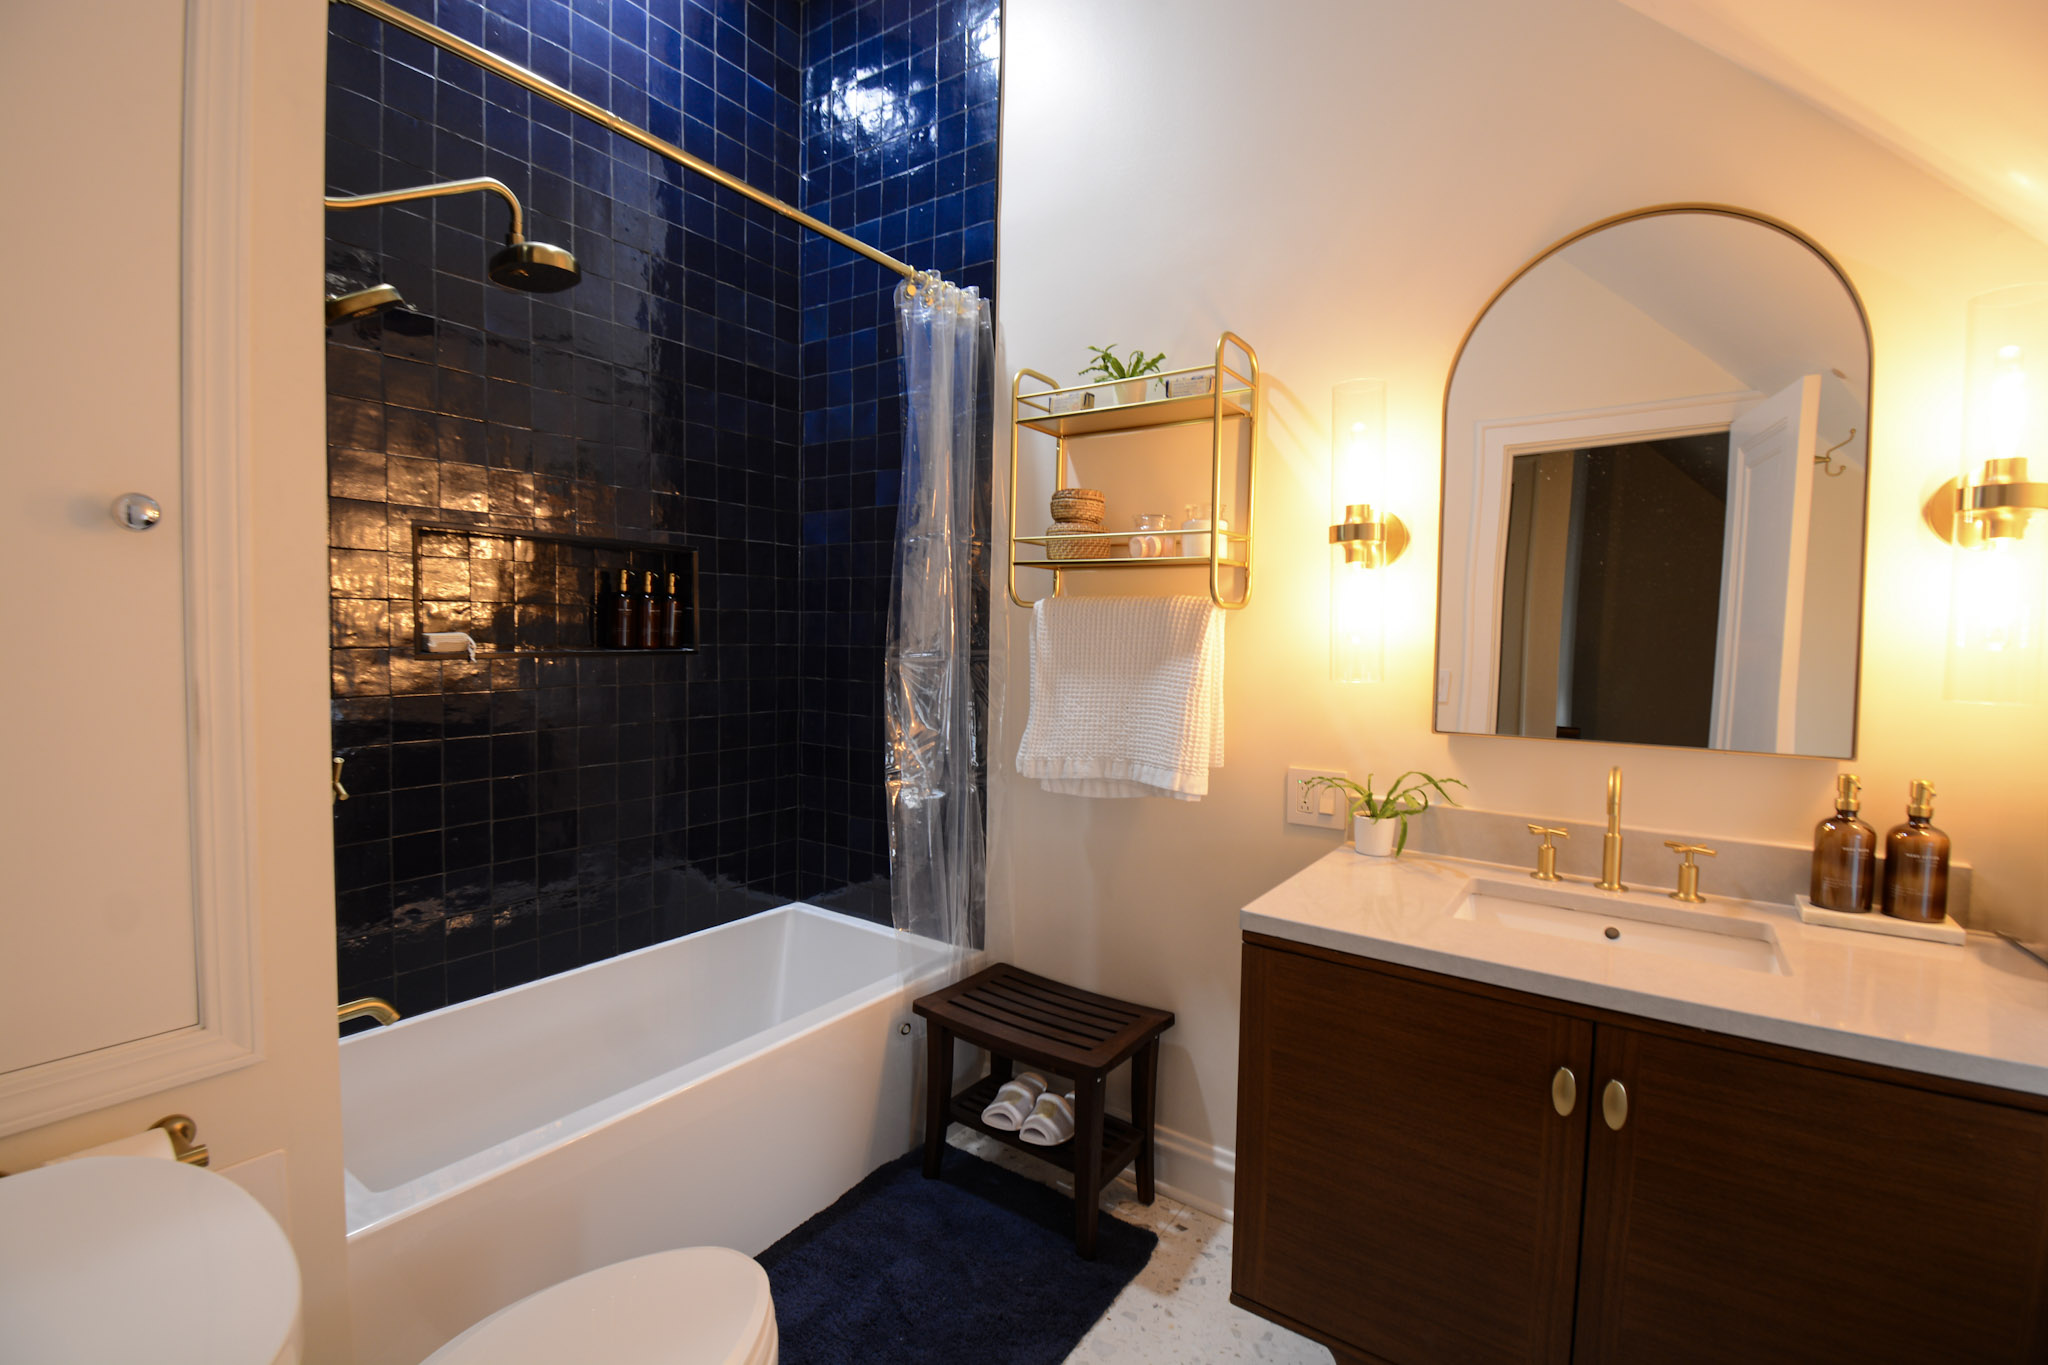
We are with our clients every step of the way. Your home is a blank slate full of endless potential. Whether you’re ready for a big change or you’re flipping a house to sell, Halo Renovations can help make it happen.
Inspired by passion and built on experience, we help homeowners reimagine their spaces with a seamless process that combines design, renovation, and real estate insight.
Guided by experience and built on passion, we take your home from idea to reality with a process that’s clear, collaborative, and built to last.
We start by understanding your goals and your home’s potential, and we guide you with expert insight from day one.
We turn ideas into a clear plan, balancing design, functionality, and real-world costs.
We manage the entire renovation with trusted professionals, delivering a smooth, high-quality finish.
Real experiences from homeowners who trusted Halo Renovations to bring their vision to life, with results that speak for themselves.



Plan on four to ten weeks from demolition to the final walk through, depending on the scope. A powder room update often wraps in four to six weeks, a full bathroom usually takes six to eight weeks, and a primary suite with custom work can run eight to ten weeks or longer. Permits and special order materials are the two things most likely to stretch a timeline, so we order finishes early and build that lead time into the schedule. We give you a week by week plan at the start so you always know what is happening and when.
Most Chicago bathroom remodels land somewhere between 12,000 and 65,000 dollars, and where you fall depends mostly on the size of the room and the finishes you choose. A simple powder room refresh with a new vanity, toilet, flooring, and lighting usually runs 9,000 to 22,000 dollars. A full guest bath with a tub to shower conversion and new tile tends to sit in the 20,000 to 38,000 dollar range, and a primary bath with a double vanity, heated floors, and higher end materials can reach 28,000 to 65,000 dollars or more. Chicago projects often run a bit higher than the national average because of our older housing stock, strict city codes, and condo building rules. We give you a fixed, itemized quote up front so the number you see is the number you plan around.
Small does not always mean cheap, but it usually means more affordable. A compact hall bath or powder room in the city typically costs 9,000 to 18,000 dollars, since you are working with less tile, fewer fixtures, and a tighter footprint. The biggest cost swings come from what is hiding behind the walls and what finishes you pick. Swapping a builder grade vanity for custom cabinetry or moving plumbing to a new spot will move the price more than the square footage does. If budget is your main concern, keeping the existing layout is the single best way to keep the total down.
In most cases, yes. Chicago requires a permit any time you move plumbing, add or relocate electrical circuits, install an exhaust fan that vents outside, or make structural changes. Cosmetic work like painting, swapping a light fixture for a similar one, or installing new cabinet hardware generally does not need one. Permit review can take a couple of weeks for simple jobs and longer when plumbing plans are involved, which is exactly why we handle the paperwork for you. Pulling the proper permit protects your investment and keeps everything clean if you ever sell the home.
The bathroom being remodeled will be out of service for most of the project, so the real question is whether you have another one to use. If your home has a second bathroom, most families stay put and barely miss a beat. If the bathroom we are remodeling is your only one, we plan the schedule carefully to keep the downtime as short as possible and talk through options before we start. You will not have to guess about water shutoffs or working days, because all of that is mapped out ahead of time.
It starts with a conversation about how you use the space, what is not working, and the look you are after. From there we measure, talk through materials and budget, and put together a fixed quote with a clear scope. Once you approve the plan, we handle permits, scheduling, and ordering, then move into demolition and the build. You get a single point of contact the whole way through, so there is always someone who knows your project by name.